Are walk-in showers safer than bathtubs?
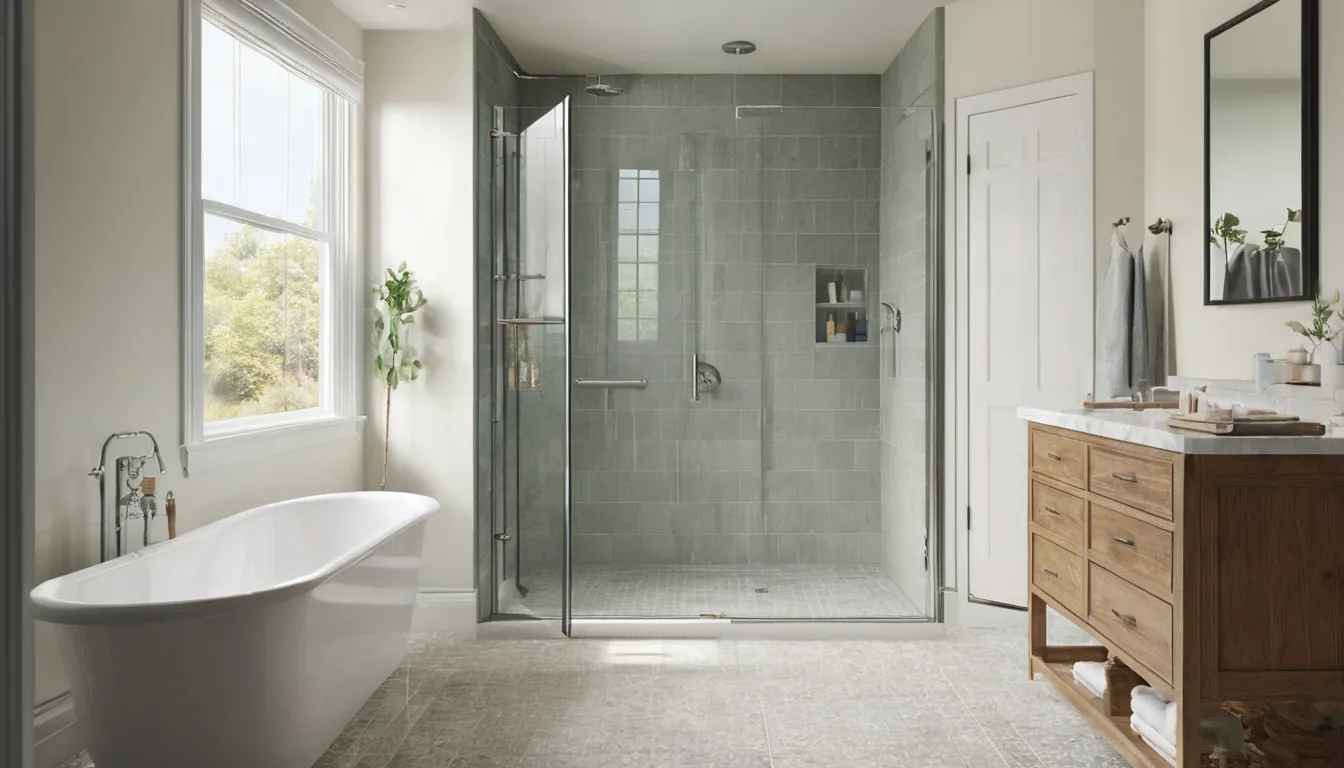
For many people, yes. A low or flat entry means no tall wall to step over. Add a seat, grab bars, and a non-slip floor to make bathing steadier. The right setup depends on your needs.
Request an estimate for your bathroom
Picture the bathroom on a cold winter morning. The floor is chilly, the tub wall is tall, and one wet foot has to swing over the edge. For many people, that step is the hardest part of the day.
A walk-in shower swaps that tall wall for a low or flat entry. Editorappears Walk-In Tubs is a referral service. We do not do the work. We connect homeowners in the Yonkers area with independent providers in our network who can look at your space, explain options, and give you a written quote. Some small jobs you can help with. Others need a pro. This page walks through the main choices, the safety features worth a look, and the steps that call for a trained provider, so you can plan with a clear head.
Say you stand at the edge of the tub and hesitate. Your knee aches. The wall feels higher than it did last year. That pause is a useful clue.
A walk-in shower is built to remove that step. It can also add a seat, grab bars, and a handheld sprayer. Together, they make bathing calmer.
This page covers walk-in showers only. If a tub with a door sounds better for you, that is a different project with its own page.
Say someone slipped in the bathroom this morning. First, stay calm. Do not rush to stand up or help them up fast.
The shower project can wait until everyone is safe. Once things settle, a plan helps you avoid a repeat.
A low-threshold shower has a short lip, often an inch or two. It keeps water in and is simpler to build. A curbless shower has no lip at all. The floor slopes gently to a drain.
Curbless is a good fit for handicap accessible showers, walkers, and wheelchairs. But it asks more of the floor. The slope, the drain, and the waterproofing must be done right.
In older homes, this can mean opening the floor. Full basements below can help with plumbing access. Stone and block foundations can make cutting into the slab or subfloor harder.
Picture a Saturday with a little time. There are real jobs a homeowner can handle, as long as the tools and skills match.
Helpers and pros each have a place. The helper prepares. The pro handles the parts that can fail.
Some steps are not good DIY ground. Water finds every weak spot, and a hidden leak can rot a floor for months before you see it.
A grab bar screwed into tile alone can pull out of the wall. That is the one place where a loose job can cause the fall you wanted to prevent.
Not every feature suits every person. Think about daily use, not just looks.
Prefab panels and one-piece units go in faster. They have fewer seams, so there is less to clean and less to leak. Tile offers more style and custom shapes. It also has grout lines that need care.
Say you want a quick, simple fit for a small bathroom. Prefab may suit you. Say you want a custom look in a Cape-style home with an odd layout. Tile may make more sense. A provider can tell you what your walls and budget allow.
The job usually starts with a visit and measurements. Then comes tub replacement or removal, if you are converting a tub space into a shower.
Next, the provider checks the floor and plumbing. Rot, old pipes, or uneven framing may need repair first. Then the base or pan goes in, followed by walls, fixtures, and sealing. Safety items like bars and seats are added last.
Older homes sometimes hide surprises behind the tub. A good provider tells you what they find and what it changes.
A simple swap with prefab parts may take a few days. A tiled or curbless build can take a week or more. Drying and curing time can add to that.
Plan for one bathroom being out of use. If you have only one, ask the provider how to handle daily washing during the work. Cold, snowy months can also slow deliveries and make scheduling tighter.
Say you finish a shower and notice water pooling in a corner. That is worth a note. Standing water can mean a drain or slope issue.
A warm bathroom also helps. In winter, a heated floor or a small safe heater can make bathing more pleasant. Ask a provider what is safe for your setup.
Even a well-built shower still has to fit the user. Think about how that person moves, sits, and reaches. Does a helper need to stand close? Is there a walker? Will needs change in a year or two?
A senior walk-in tubs search might lead you here when a shower is actually the better fit. Some people prefer a soak. Others want a quick, safe rinse. A safe bathing conversion should match how you really live.
Bring a short list to your first visit. Write down the answers.
Some policies may cover sudden damage, so check your policy. Providers can often help document damage for a claim. A shower upgrade for comfort is usually a separate cost.
Providers can set a low threshold or curbless floor so there is no tall tub wall to climb.
Secure supports give a steady hand and a place to rest.
A proper pan and sealed seams help keep water out of floors and framing.
Valves, handheld sprayers, and drains are set up to fit the person using the shower.
Prices vary a lot by bathroom size, floor condition, and finish. These are typical U.S. ranges, not quotes. Hidden rot or old plumbing can raise the total, so always ask for a written quote before work starts.
| Item | Typical range | Notes |
|---|---|---|
| Tub-to-shower conversion, prefab | $3,000 – $8,000 | Faster build; fewer seams |
| Tiled walk-in shower | $6,000 – $15,000 | Custom look; more labor |
| Curbless shower | $8,000 – $20,000 | Needs floor slope work |
| Grab bars, installed | $150 – $600 | Depends on number and backing |
| Shower seat | $100 – $800 | Fold-down costs more |
| Floor or subfloor repair | $500 – $3,000 | Only if damage is found |
Share your bathroom, who will use the shower, and any mobility concerns through the request form.
Editorappears Walk-In Tubs connects you with a provider in our network.
The provider measures, explains choices, and gives a written quote.
Compare, ask questions, and choose what fits your home and budget.
We explain what you can help with and what needs a pro, in simple terms.
Providers in our network are separate businesses that know local homes and winter conditions.
We encourage you to ask for written quotes so you can compare.
Request an estimate with no obligation, and take your time deciding.
Tell us about your bathroom and what worries you. Editorappears Walk-In Tubs will connect you with a local provider in our network who can give you a written quote.
No obligationFor many people, yes. A low or flat entry means no tall wall to step over. Add a seat, grab bars, and a non-slip floor to make bathing steadier. The right setup depends on your needs.
You can help with prep, such as clearing space and measuring. Drains, waterproofing, floor slope, and grab bar anchoring are better left to a professional.
A simple prefab swap may take a few days. Tiled or curbless showers can take a week or longer. A provider can give a better estimate after seeing your bathroom.
Tell us about your bathroom and what worries you. Editorappears Walk-In Tubs will connect you with a local provider in our network who can give you a written quote.
No obligation